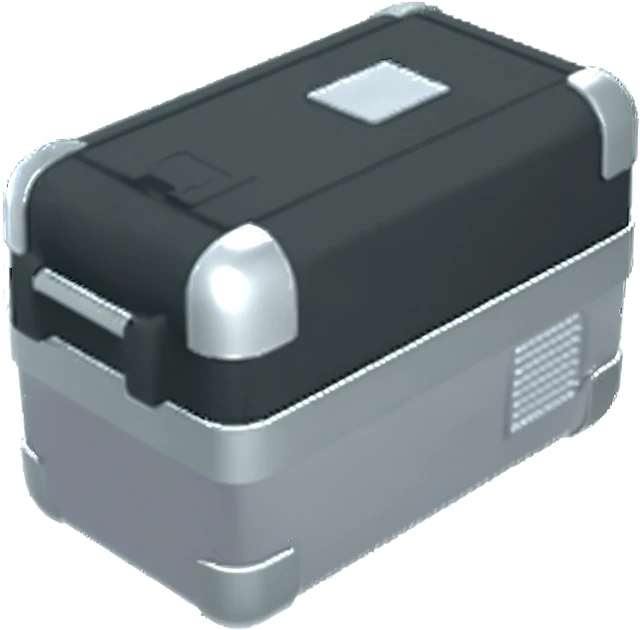
Drag to rotate

Bring your
van design to life

Create your van, it's free

Works on your laptop, tablet or phone, with no design experience needed.

Turn the van in your head into a real plan

Easy drag and drop

Create your layout
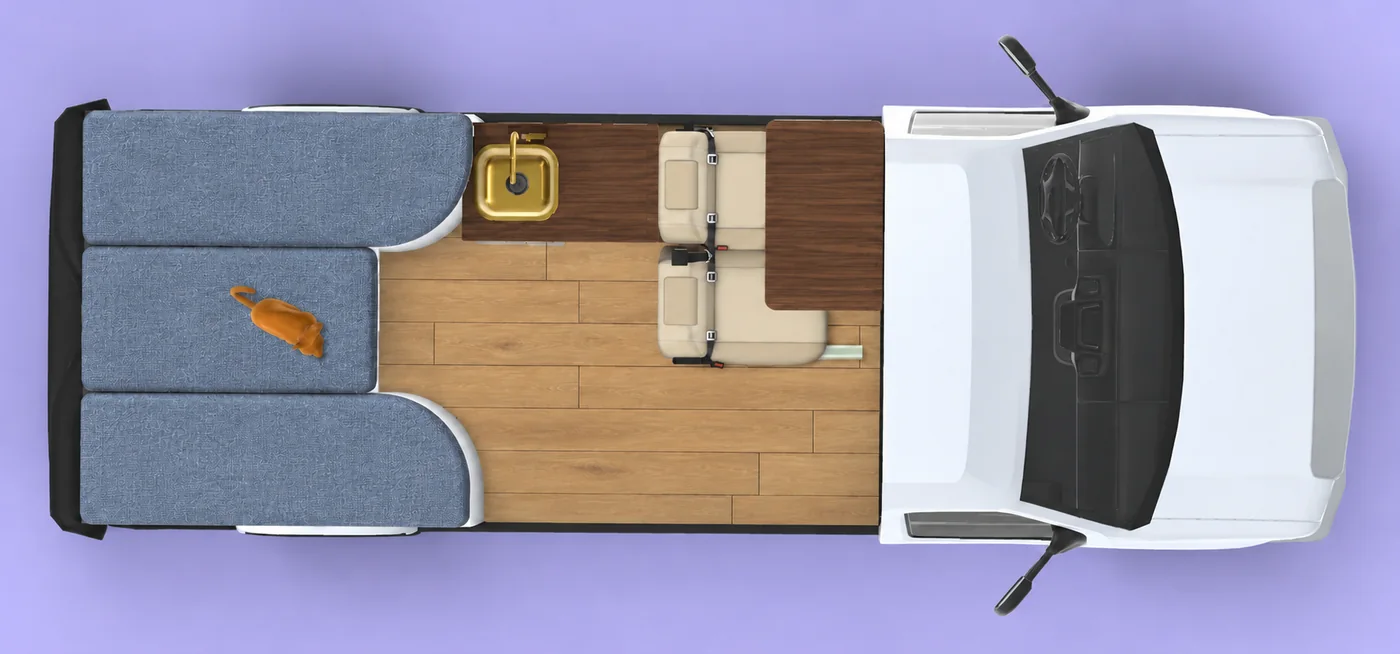
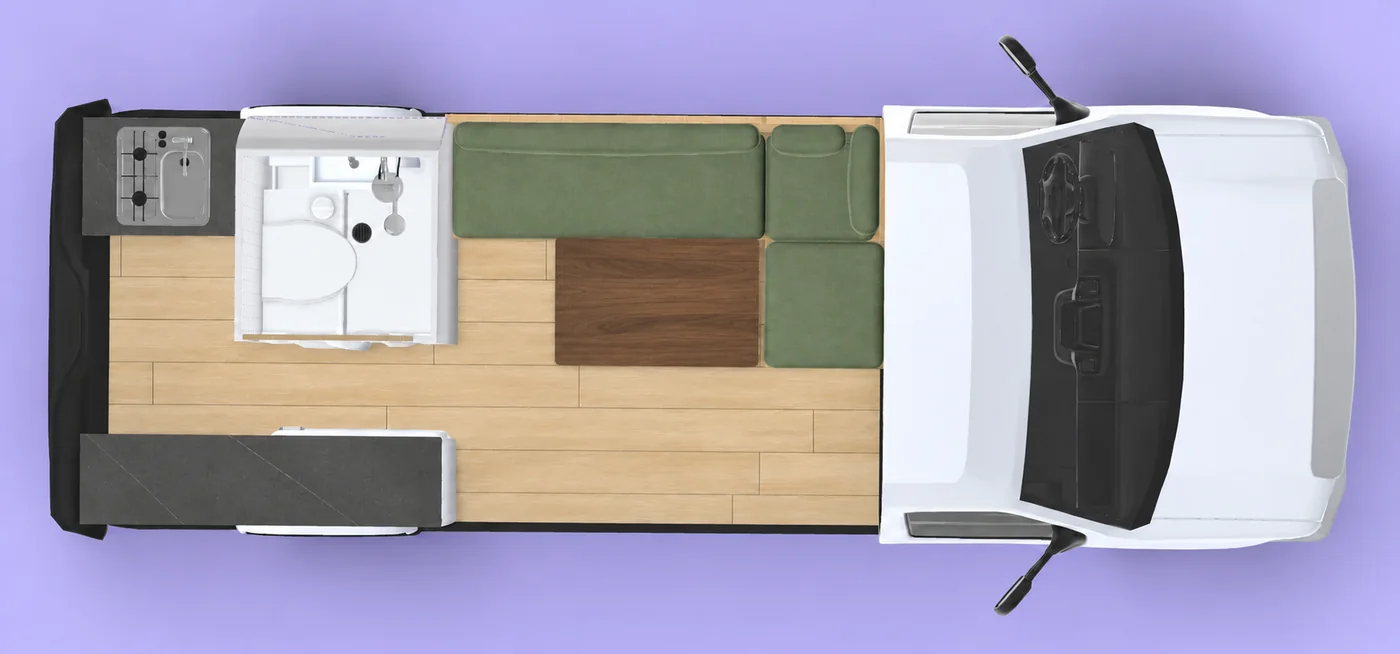
Top-down floor plan of a Sprinter camper van with a dinette, kitchen counters and a wood floor
Camper sink and two-burner stove combo seen from above

A dinette by day, a bed by night

Custom bed maker
Camper van dinette with two padded benches and a tableThe same dinette folded flat into a bed

Start from a shared design, or from scratch

Get inspired
Empty school bus conversion with the side cut away to show the bare interior
Finished school bus camper conversion with a bed, kitchen and storage, side cut away

Try every layout before you build one

Compare layouts side by side before you build, so there are no costly surprises.

Compare layouts
The same van with a rear bed, a galley and swivel seats
Top-down layout with a rear kitchen, a shower room and a dinette
Rear bed and loungeShower and dinette

Check the weight before you build

See what every cabinet, bed and battery adds to the total, find the heavy areas, and rebalance them on screen before you buy materials.

Explore Weight mode
Sample preview view
Sample build
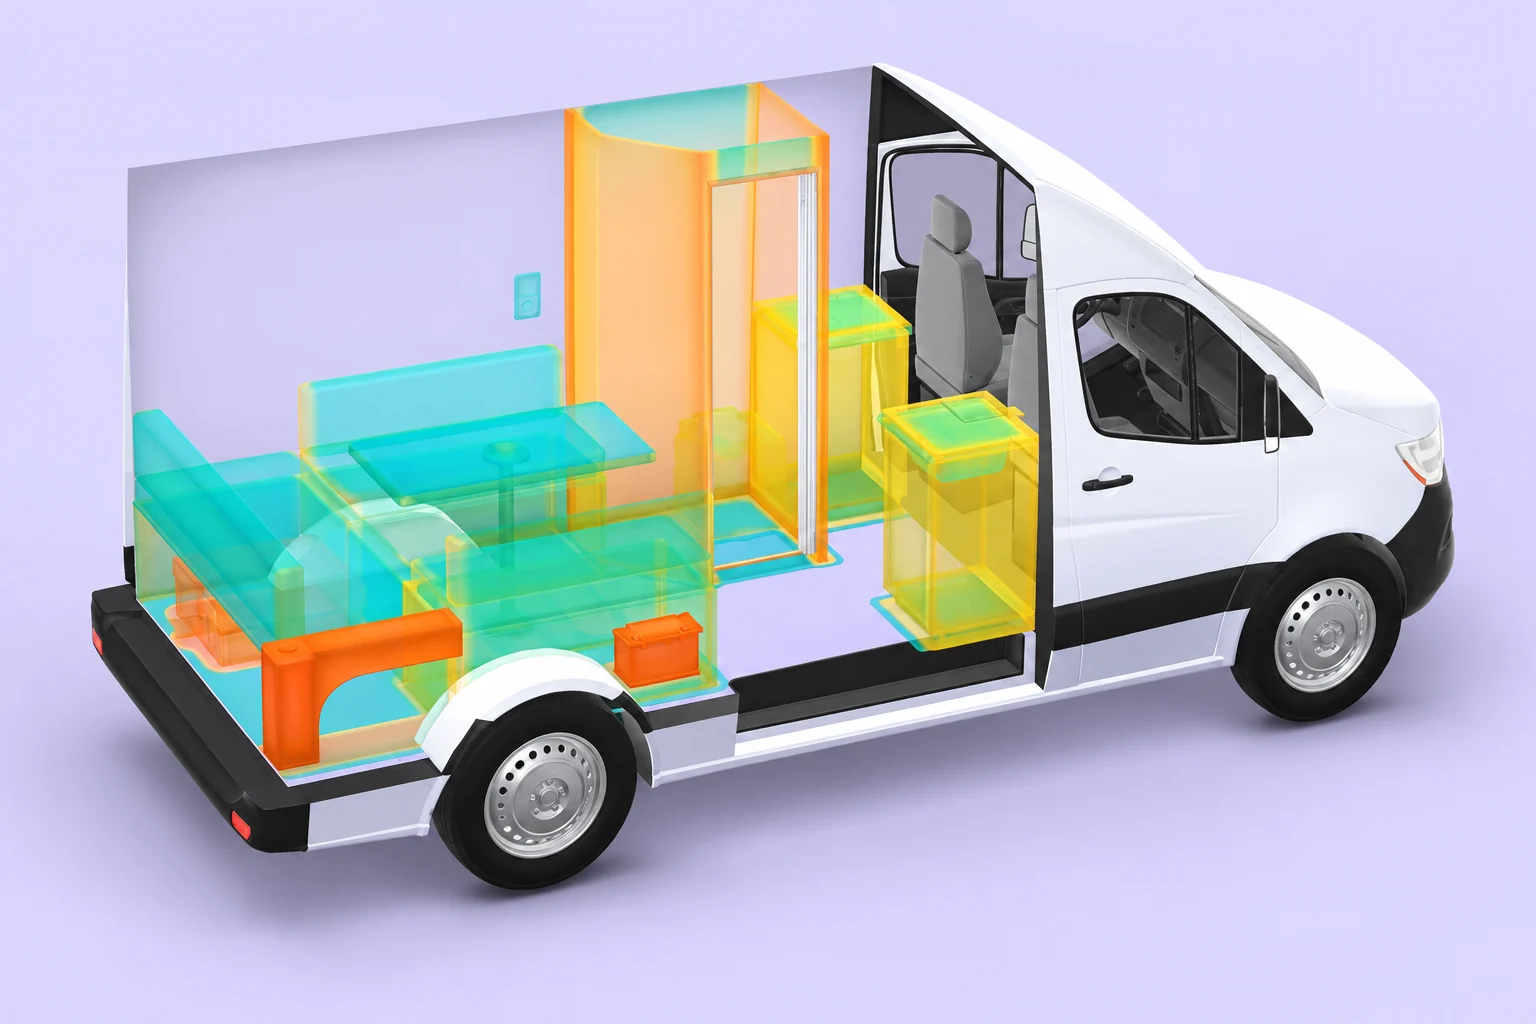
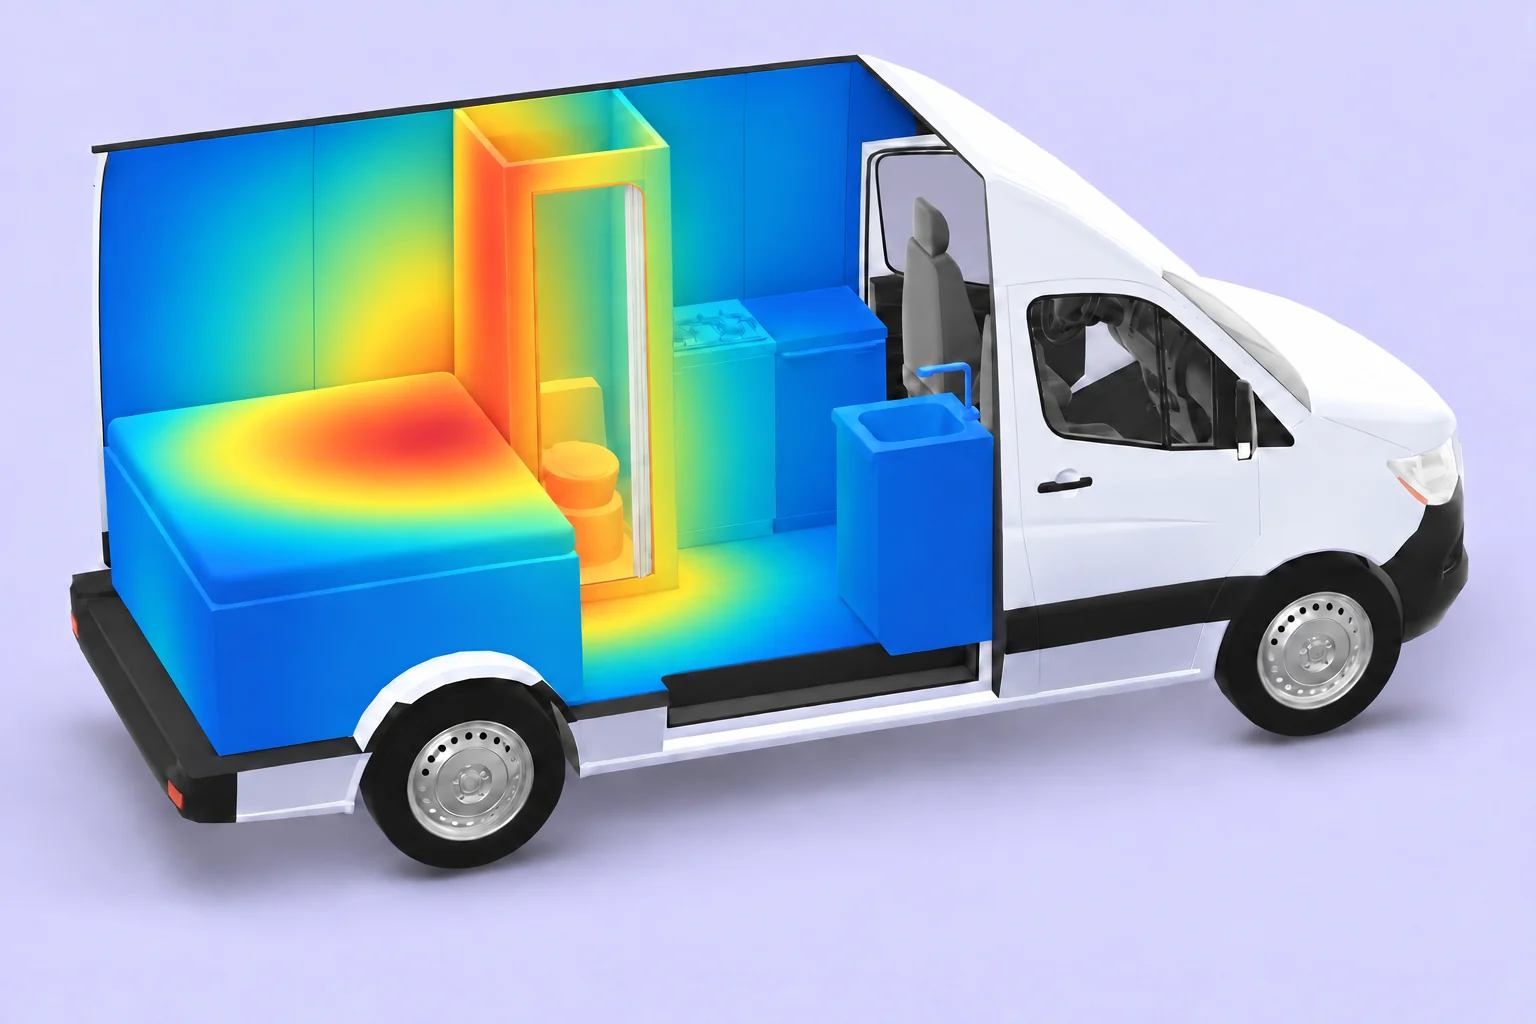
Camper cutaway demonstrating balance colours across the furniture, cargo walls and floor
307.1 kgRear half
162.1 kgFront half
50 kgWastewater tank
18.1 kgKitchen cabinet
Weight modeWeight distribution
Load weight469.2 kgInterior + exterior
Front 35%65% Rear
Left 63%37% Right

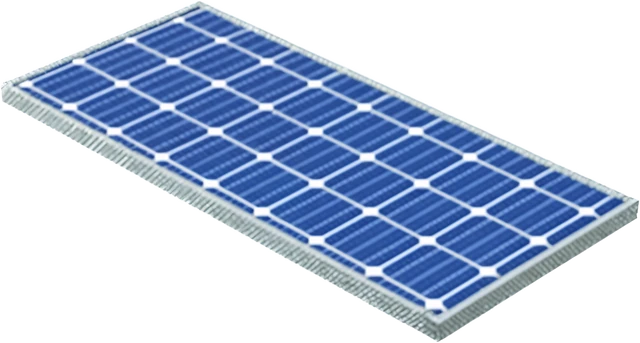
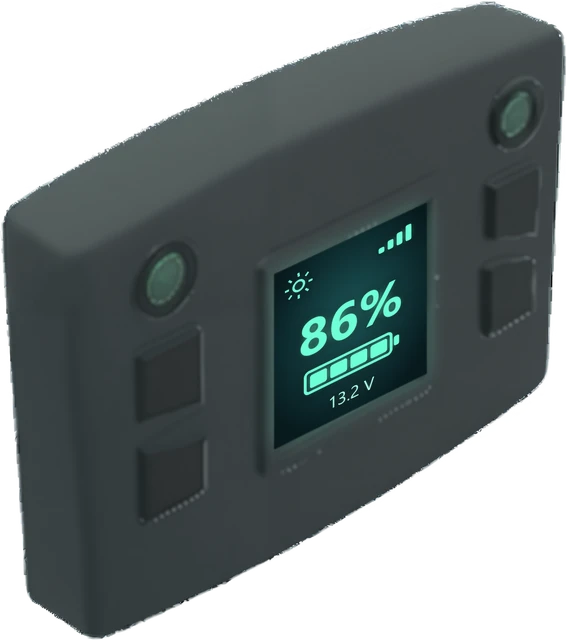
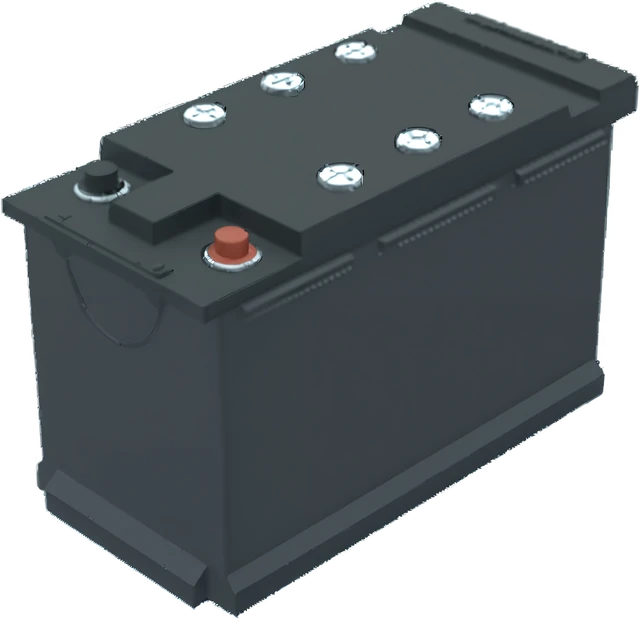
Plan your power, from solar panel to socket

Plan your electrical

Design your furniture the way you will build it

Plan your cabinets

A spot for all your things

Plan where everything goes, so nothing gets left behind.

Plan your storage
Camper van under-bed garage with storage cabinets, a portable power station and folding chairsUnder-bed garage with a slide-out tray pulled out, holding a coolerUnder-bed garage with a cabinet door swung openUnder-bed garage with a fold-down shelf open beside the cabinets

Works with any van or bus

Find your van

Resize it to your dimensions

Insulation, paneling and flooring change your space. Measure the finished space and update your van to match.

Create custom van
5.00 m inside

* Illustrative demo. Set your exact dimensions in the app.

Plan your cutouts before you cut into your van

Place your windows, fans, vents and ports exactly where you want them, and check the fit before you make a single cut.

Plan your cutouts
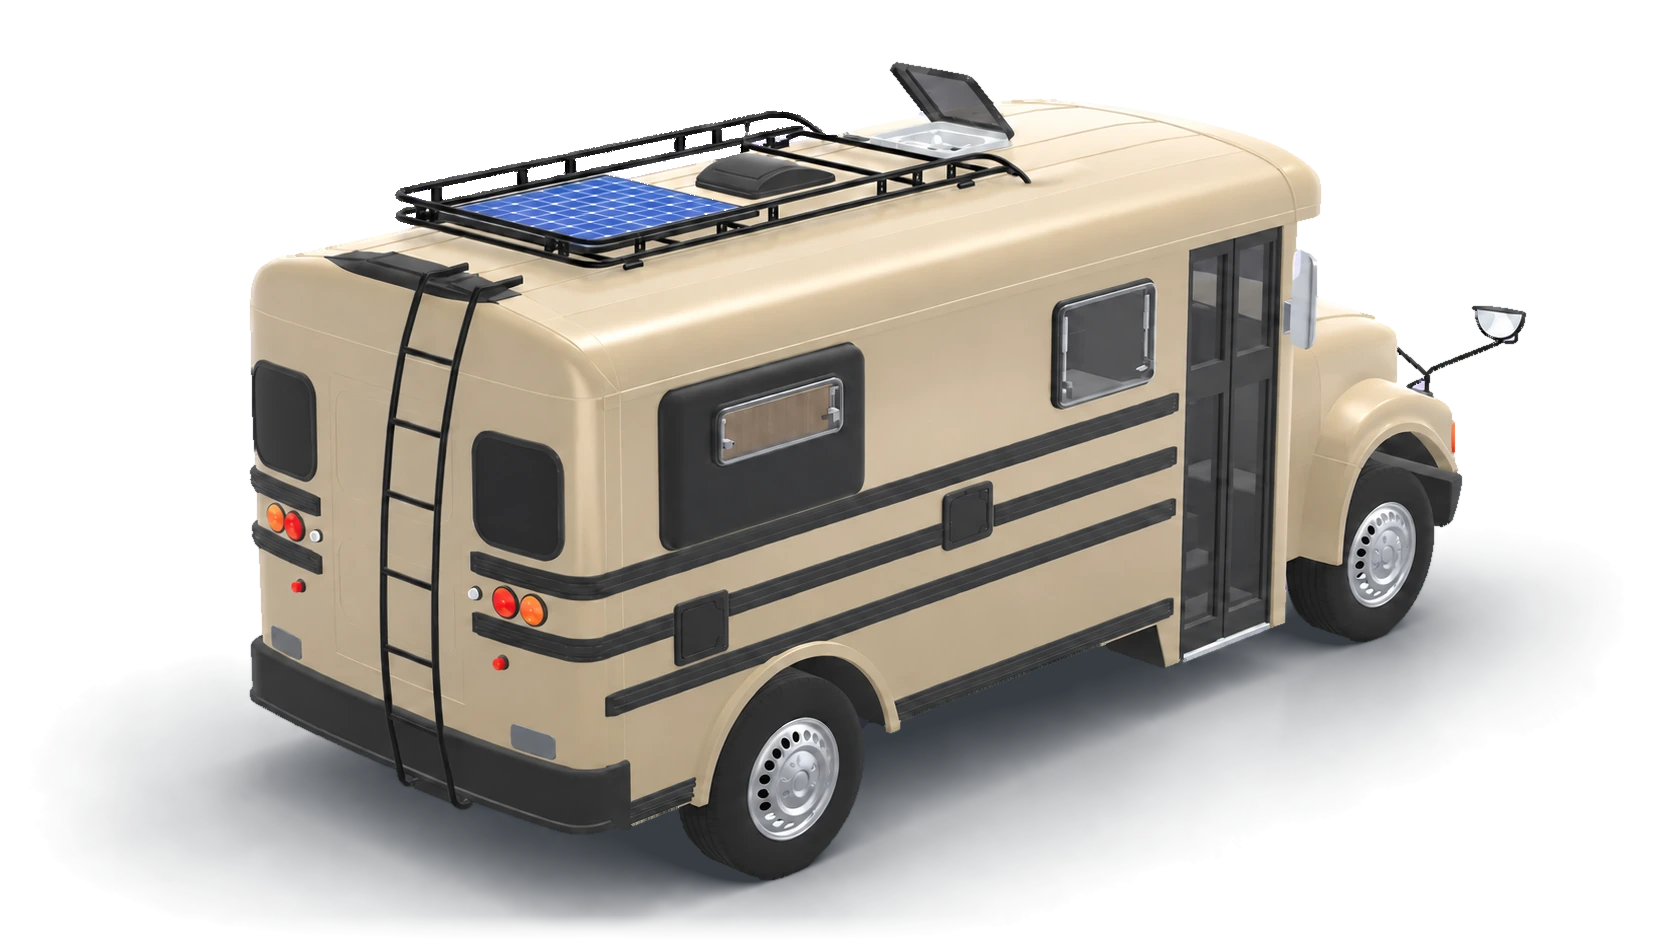
Camper bus with closed water and shore-power ports, side windows, and roof equipment

What’s going on your roof?

Try it

Your first layout in five steps

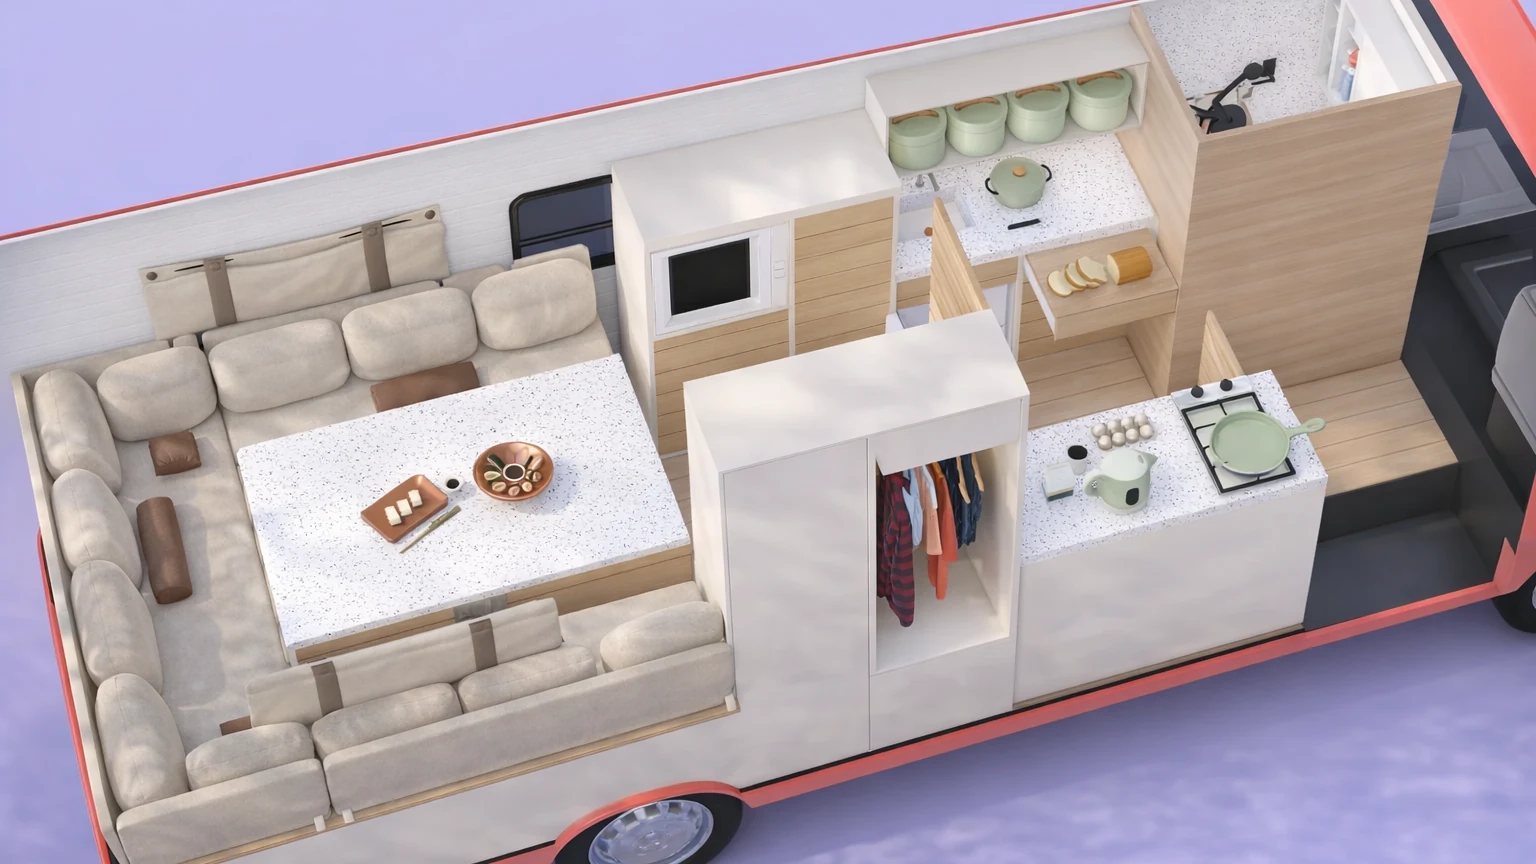
Coaster bus camper conversion seen from above, with a U-shaped lounge, a wardrobe and a kitchen
1
Pick your starting point

Start from scratch with your own van, or refit a design someone else made.

2
Add your furniture

Add beds, kitchens, showers, seating and solar panels by dragging them in, then resize each one to fit.

3
Make it yours

Pick a style for the whole van, or choose your own colors and materials.

4
Step inside

Walk around inside your van in 3D and find problems before you build.

5
Share it

Share it with the community and get feedback, or send it to your builder.

Start designing your dream van today

Create your vanFree · No credit card required · No design experience needed
vanspaceTermsPrivacyContactCompany detailssupport@vanspace3d.com